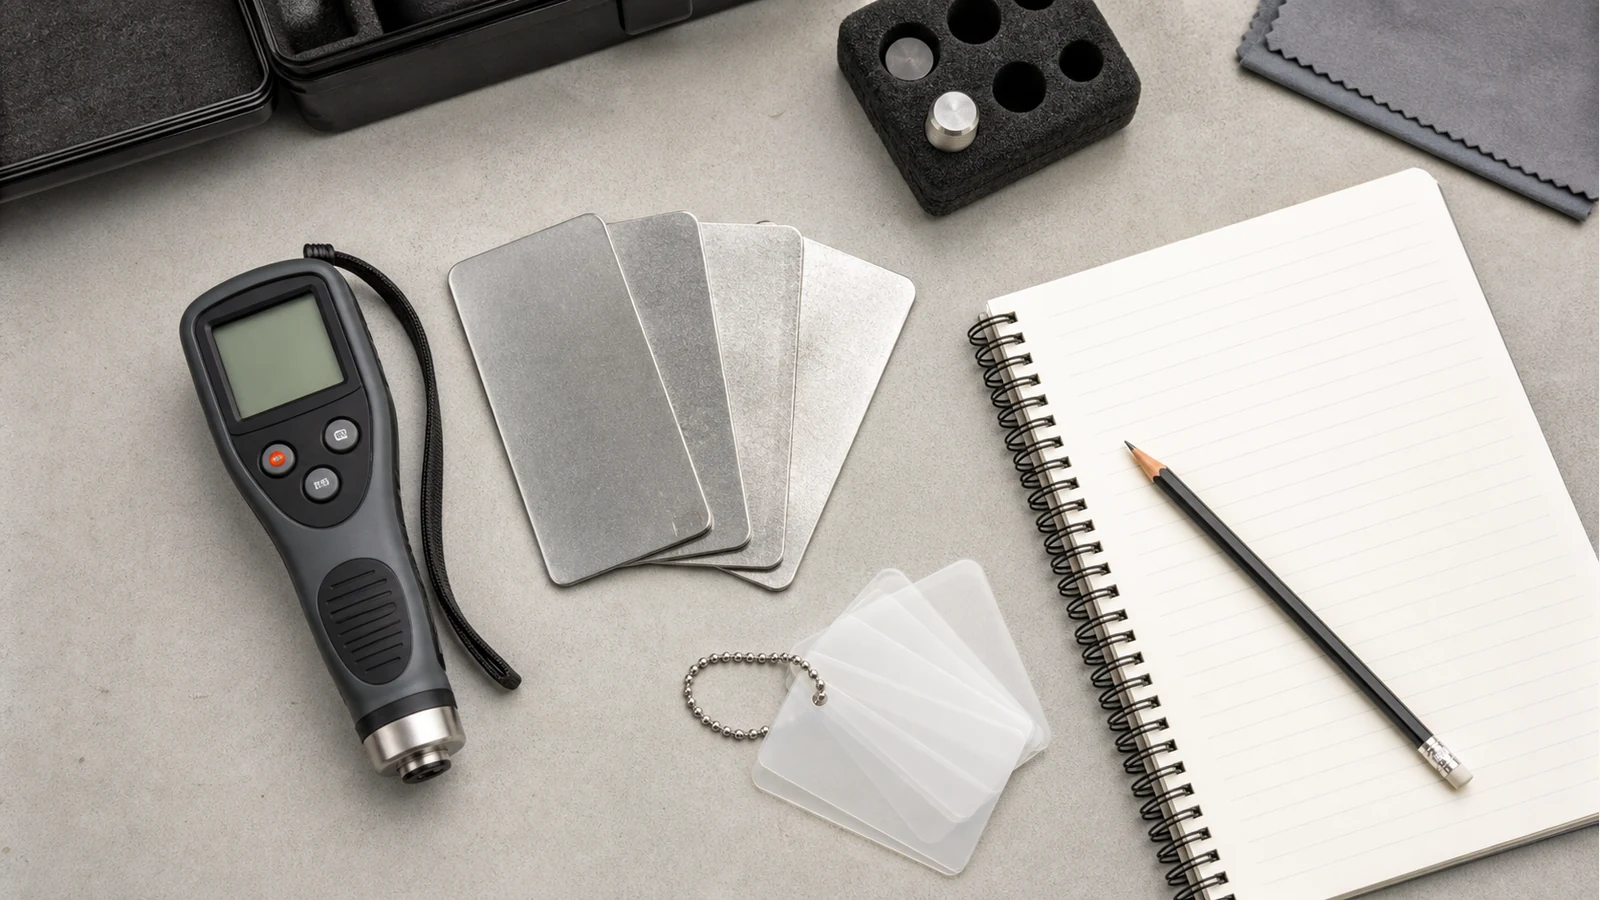
Paint Thickness Gauge Calibration Check UK: A Practical Routine
Direct answer: Paint Thickness Gauge Calibration Check UK should be used as a decision aid, not as a verdict machine. A paint thickness gauge can make hidden repair clues visible, but the useful result is the pattern across comparable panels. In the UK, that pattern should be checked beside the vehicle's paperwork, MOT history, service evidence and the seller's explanation before money changes hands.
Field check is not the same as a laboratory certificate
A practical user needs to know whether the gauge is behaving consistently today. Certified calibration is a formal traceability question; a field check is a confidence routine before a viewing, auction or detailing job. The standard pages for ISO 2178 magnetic measurement and ISO 2360 eddy-current measurement show that coating thickness measurement depends on method and substrate. A quick shim check cannot turn a budget field tool into a certified lab instrument, but it can catch obvious drift or wrong setup.
Completed template for a quick check
| Step | What to record | Pass signal |
|---|---|---|
| Clean probe and sample | Date, location, gauge battery condition | No dirt, moisture or loose film between probe and surface |
| Zero or reference check on matching metal | Steel or aluminium base used | Reading returns close to expected zero/reference behaviour |
| Shim check | Shim nominal thickness and displayed reading | Reading is stable enough for field comparison |
| Repeat check | Three readings, lifted and replaced each time | No wild spread caused by probe angle or contact |
| Job notes | Vehicle, panel map, unusual surfaces | Readings can be compared later without guessing |
UK measurement-industry guidance from PaintGauges.co.uk on international standards links common coating-thickness gauge use with ISO 2178 and ISO 2360. UK supplier guidance from DFT Instruments also emphasises calibrated instruments and support for professional inspection work. For a private buyer, the key is to avoid pretending a casual field check is a certificate. For a trade user, the key is knowing when the job requires documented calibration.
Speed versus confidence
Before a private viewing, a two-minute zero and shim routine may be enough to catch a flat battery, wrong unit or unstable probe. Before formal reporting, dispute resolution, insurance work or quality acceptance, you need a stricter process and possibly documented calibration. The more money or liability rests on the reading, the less you should rely on an informal check.
Stop conditions
- Stop using the gauge when it cannot repeat a reference reading in a calm setup.
- Stop when the unit mode or substrate recognition does not match the panel you are measuring.
- Stop when the reading is being used as formal proof but the instrument has no suitable calibration evidence.
- Stop when environmental or surface conditions make contact unreliable.
A plain-English recording routine
Use a simple note format: date, gauge, unit, check surface, reference shim if used, three check readings, vehicle, weather or workshop condition, and any reason to distrust the measurement. This is enough for field discipline. It lets you see whether the tool behaved normally before the car inspection. It also prevents a later argument with yourself about whether a strange panel reading was the car or the instrument.
For a private buyer, the most common mistakes are simpler than formal calibration: low battery, wrong unit, dirty probe, measuring plastic, comparing aluminium with steel, or taking one reading on a curved edge. A field routine catches many of these. For a trader or detailer, the benefit is consistency across repeated jobs. You want every viewing to start from the same habit so that a red flag means the car changed, not your method.
When certified calibration matters
Certified calibration becomes important when readings will be used in a formal report, customer dispute, quality acceptance process, insurance context or any setting where another party needs traceable confidence. A field shim check is not a substitute for that. It is a pre-use sanity check. If your business promises documented accuracy, build calibration records into the workflow rather than trying to add them after a problem appears.
There is a useful trade-off. The fastest routine is to turn the gauge on and start measuring, but it gives you no defence against obvious setup errors. The slowest routine may be unnecessary for a casual viewing. The practical middle is a short repeatable check before important use, then careful notes while measuring the car. When the job becomes high-stakes, move from field confidence to formal calibration evidence.
Keep the routine human. Put the shims or reference pieces in the same pouch as the gauge, keep a small pencil in the case, and record the unit before the first vehicle reading. If the check fails, do not argue with it at the viewing. Change the battery, clean the probe, repeat on a known surface, and only then continue. If the reading still wanders, the correct field decision is to stop using that instrument for the day, because a confident wrong number is worse than no number.
For repeated trade use, add one weekly housekeeping check: clean the case, inspect the probe face, confirm the display is readable, and make sure the reference pieces have not been lost or scratched. This takes less time than reconstructing doubtful readings after a buyer, customer or colleague asks how the numbers were produced.
When this check is not enough
Do not use a paint thickness gauge as a standalone proof of accident history, structural safety, legal status or formal calibration.
When to stop and get a professional inspection
Stop or escalate when paperwork does not match, category/history is unclear, readings are inconsistent with visible damage, the panel material is unsuitable, or the decision affects safety or a large payment.
Next step
For routine used-car or detailing field checks, the PaintCoating paint coating thickness gauge can be considered when you need a simple handheld tool and you understand the limits of field calibration. If your work needs formal certificates, choose a calibration path first and tool second.